



A new kitchen is one of the biggest projects most homeowners take on. Installation is where it either comes together or falls apart. I've watched well-designed kitchens get let down by rushed fitting. I've also watched modest budgets turn into standout results, just because the installation was handled properly. This guide walks through what a professional kitchen installation in Edinburgh actually involves. From the first site visit to the final walkthrough, you'll know what to expect and what to ask for.
What You Need to Know A full kitchen installation typically takes 10-15 working days (Checkatrade, 2026). Fitted units must meet BS 6222 installation standards. Any new electrical circuit or gas connection legally requires a registered tradesperson. Get the timeline, standards, and trade coordination right, and the whole project runs smoothly.

What Does a Professional Kitchen Installation Actually Involve?
Kitchen installation is where design plans become a working room. It's more involved than most homeowners expect. UK kitchen renovation spend rose 34% in 2024, to a median of £17,500 (AllWell Property Services, 2026). That's up from £13,000 the year before. Installation labour is where a lot of that budget gets decided. For a fuller breakdown of what pushes that number up or down, see our kitchen renovation cost guide.
A proper installation covers several stages. Site preparation, first-fix plumbing and electrics, cabinet and worktop fitting, appliance integration, and second-fix finishing. Everything gets coordinated so nothing gets damaged or delayed waiting on another trade. It isn't just "screwing units to a wall." Fitted kitchen furniture in the UK has to meet BS 6222. That's the British Standard covering strength, durability, and installation of fitted units, island units, and breakfast bars (BSI Group, 2026).
For homeowners, the practical upshot is this: a good installer doesn't just follow a plan. They manage a small construction project inside your home. That's the differentiator I focus on with every client. Supply-only fitters hand you the units and walk away. A managed installation means one point of contact, from consultation through to the final clean-down.
What Happens During the Pre-Installation Site Survey?
Every proper installation starts with a site visit, not a van full of flat-pack units. This is where measurements get checked and services get identified. Problems get caught here, before they become expensive surprises.
At this stage, you should get a full site assessment. That covers wall levels, floor levels, and the position of existing plumbing and electrics. Measurements need to be accurate to the millimetre. A few millimetres out on a run of cabinets is the difference between flush doors and a visible gap. We also talk through appliance choices and service positions, meaning where sockets, taps, and extraction need to land. It's much cheaper to move a socket on paper than after first fix.
This is also where an experienced installer earns their fee. I've caught structural issues during site surveys: out-of-square walls, floor levels that would've left a visible slope across a run of units. Left unnoticed, those become mid-installation problems. A supplier who never visits your home can't catch them.
If you want to see what happens when this stage gets skipped or rushed, our guide on the 10 most common kitchen installation mistakes covers the specific errors that show up when measurements aren't checked properly.

What Should a Transparent Kitchen Quote Include?
A proper quote breaks down labour, materials, timeline, and any structural or preparation work, separately. It shouldn't bundle everything into one number. If a quote can't tell you what you're paying for, that's a red flag worth asking about before you sign anything.
This matters more than it sounds like it should. A survey of 2,000 homeowners for the Federation of Master Builders and TrustMark found the average cost to put right a "disaster" job was £8,729 (FMB/TrustMark, 2026). Homeowners aged 18-29 had spent an average of £20,534 fixing botched work. That compares to just £5,128 for those over 60. The gap isn't really about age. It's about experience reading a quote and knowing what questions to ask.
A clear quote should list labour scope, materials required, projected timeline, and optional upgrades. It should also flag any structural or first-fix work needed before installation can start. Ask what happens if something's discovered mid-job, like rotten subfloor or old wiring. That way, there are no surprises on the invoice later.
How Do We Prepare Your Home Before Installation Day?
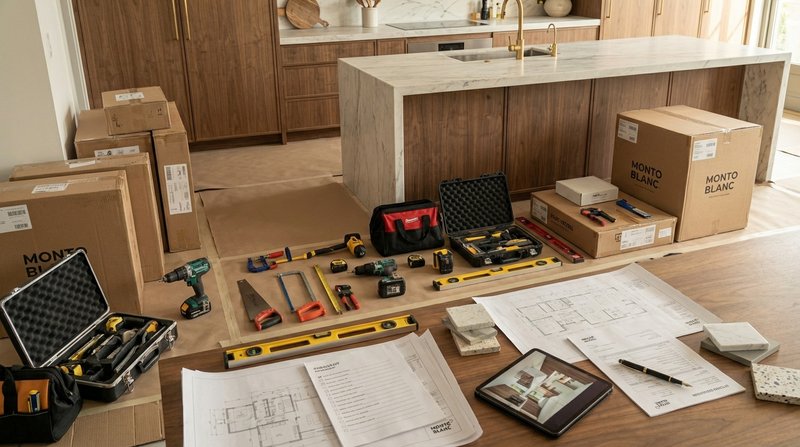
A full kitchen fit takes an average of ten working days (Checkatrade, 2026). More complex or bespoke kitchens can run 10-15 days, depending on scope. Preparation the day before matters just as much as the work itself. It's what keeps that timeline on track.
Before the first fixing screw goes in, a proper installer checks the delivery against the order. Missing or damaged components are far cheaper to catch on day one than day five. Service openings get pre-cut where needed. Floor and wall protection goes down across the whole work area. Tools and materials get organised, so the crew isn't hunting for parts mid-installation.
This is also when we agree the day-to-day plan with you. What time the team arrives, which rooms are affected, whether you'll have any kitchen access during the works. None of this is glamorous. But it's the difference between a project that runs to schedule and one that doesn't.
Installation Standards That Separate Professionals from DIY
This is the part that actually determines how your kitchen looks and performs for the next fifteen years. Fitted kitchen units in the UK are covered by BS 6222. That standard sets performance requirements for structural strength and durability, plus a separate code of practice for protection, storage, and installation (BSI Group, 2026). Meeting it isn't optional if you want the finish to hold up.
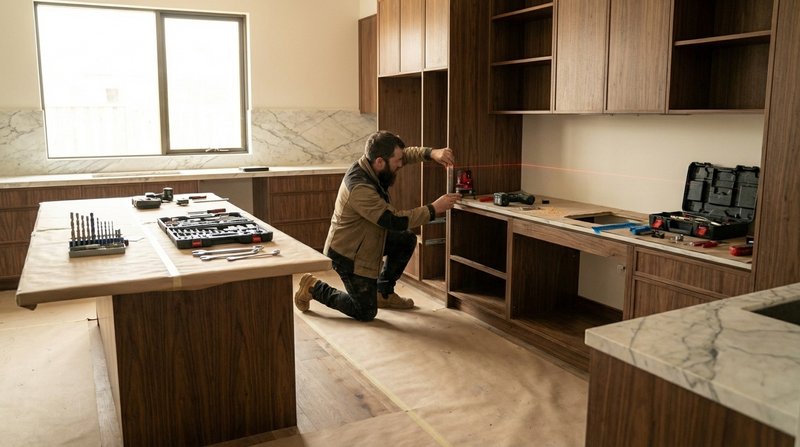
In practice, that means laser-level alignment across every run of units. Flush joins between panels. Cabinets checked and re-checked for level as the run progresses. Fixings that don't show. It's slow, deliberate work, and it's where I've seen the biggest gap between a rushed job and a proper one.
The most common issues in post-installation snagging surveys are worktops that don't sit flush against the wall, doors and drawers that won't close properly, units slightly out of level, and uneven grout lines (HomeOwners Alliance, 2026). Every one of those is preventable with careful setting-out at the start. None of them are just "part of the trade." They're a sign the installer rushed. For the full range of ways a rushed installation can go wrong, see our guide to common kitchen fitting mistakes.


Coordinating Electricians, Plumbers and Worktop Templaters
A kitchen installation almost never involves just one trade. This is where project management earns its keep. A typical job needs an electrician for sockets, lighting and appliance circuits, a plumber for supply and waste, and a stone or solid-surface templater for the worktop. Sometimes a decorator finishes walls once units are in.
Two of those trades aren't optional extras. They're legal requirements. Under Approved Document P of the Building Regulations, installing a new electrical circuit, for a cooker, hob, or new ring main, is notifiable work (Planning Portal, 2026). It must be carried out or certified by a registered competent person. And it's illegal for anyone who isn't Gas Safe registered to connect or work on a gas hob or cooker (Gas Safe Register, 2026). Both the installer and the homeowner can be held responsible if that rule's ignored.
This is where supply-only fitting falls short. If you're managing separate trades yourself, you absorb the risk when a worktop templater's measurements don't match what the electrician's already first-fixed. A managed installation puts one person in charge of sequencing all of that. The plumber isn't left ripping out first-fix pipework because the units moved six inches.

How Do We Keep Your Home Clean During the Project?
A kitchen installation puts a construction site in the middle of your home for one to two weeks. How that's managed day-to-day says a lot about the installer. Dust control, protective coverings on floors and worktops in adjoining rooms, and a genuine clean-down at the end of each day aren't extras. They're what makes a fortnight of building work livable.
I treat every job site the way I'd want mine treated. Floors get protected before a single box comes in. Tools get packed away, not left out overnight. The work area stays tidy at the end of each day, not just at the end of the project. It's a small thing that makes a two-week disruption feel manageable instead of chaotic.
What Happens at Final Inspection and Handover?
The last stage is where a good installer slows back down after two fast-paced weeks. Every door alignment gets checked. Appliances get tested under real use. Sealant lines get inspected, hinges get adjusted, and lighting gets confirmed working, before we call the job finished.
This is deliberately the same list that snagging surveys check for afterward: misaligned doors, worktops not sitting flush, grouting inconsistencies (HomeOwners Alliance, 2026). Catching those issues ourselves, before handover, is far better than a homeowner finding them a week later. You should get a full walkthrough at the end, not just "here are your keys." That means understanding how your appliances work and what needs regular care. It also means knowing who to call if something needs adjusting after a few weeks of daily use, which is normal as cabinetry settles in.

Why Professional Installation Protects Your Investment
A kitchen is one of the few renovations that pays you back. Industry estimates suggest a well-planned kitchen renovation can add 5-15% to a property's value (Best Builders UK, 2026). A mid-tier refit on a £300,000-£500,000 home can return 1.3-2 times its cost in resale uplift. None of that value shows up if the installation lets the kitchen down.
A poorly fitted kitchen doesn't just look worse. It costs more over time. Doors that don't close properly wear out their hinges faster. Worktop joints that aren't sealed correctly let in water damage. Units that are never quite level get harder to fix the longer they're left. Getting the installation right the first time, from site survey through to final snagging, is what protects everything you've spent on design and materials.
If you're planning a kitchen installation across Edinburgh, the Lothians, Fife or the Borders, I'd be glad to talk through your project. You can see examples of completed installations in our portfolio, read more about how we work on the about page, or get in touch to arrange a site visit.
Frequently Asked Questions
How long does a kitchen installation take?
Most full kitchen installations take 10-15 working days, depending on size and how much structural or first-fix work is needed (Checkatrade, 2026). A small, simple refit can be quicker. A bespoke kitchen with structural changes will run longer.
Do I need Building Regulations approval for a new kitchen?
You need approval, or a registered competent person's certification, for any new electrical circuit, such as a new cooker or ring circuit, under Approved Document P (Planning Portal, 2026). Most like-for-like kitchen electrical work doesn't need separate notification. Any gas appliance connection, though, legally requires a Gas Safe registered engineer regardless.
Can I stay in my home during the installation?
Yes, most kitchen installations happen while you're living in the property. You'll lose kitchen access for parts of the process. It's worth agreeing a plan in advance for meals and washing up, but the rest of the home stays usable throughout.
What's the difference between first fix and second fix?
First fix covers plumbing and electrical work done before units go in, like running new pipework or cables. Second fix is everything finished after the cabinets are fitted: sockets, taps, appliance connections, and final testing.
| Stage | When it happens | What it covers |
|---|---|---|
| First fix | Before cabinets are installed | New pipework, cable runs, service openings |
| Second fix | After cabinets are fitted | Sockets, taps, appliance connections, final testing |
What happens if my worktop doesn't fit properly?
A good installer catches worktop template issues before installation day, since templating happens after cabinets are fixed in place, not before. If a joint or edge isn't sitting flush at final inspection, it gets corrected before we call the job complete.
How do I know if an installer is properly qualified?
Ask whether they, or their subcontractors, are Gas Safe registered for any gas work (Gas Safe Register, 2026). Check whether electrical work will be certified by a registered competent person under Part P. A properly run installation should also reference BS 6222 fitting standards and give you a written, itemised quote before work starts.

Sources
- Checkatrade — How Much Does Kitchen Fitting Cost in 2026? (retrieved 3 August 2026)
- BSI Group — BS 6222, Domestic Kitchen Equipment (retrieved 3 August 2026)
- Federation of Master Builders / TrustMark — Gen Z Home Renovation Survey (retrieved 3 August 2026)
- Planning Portal — Approved Document P, Electrical Safety (retrieved 3 August 2026)
- Gas Safe Register — Home Improvements and Gas Safety (retrieved 3 August 2026)
- HomeOwners Alliance — Snagging Survey (retrieved 3 August 2026)
- Best Builders UK — Is a Kitchen Renovation Worth It in 2026? (retrieved 3 August 2026)
- AllWell Property Services — Return on Investment for Home Renovations (retrieved 3 August 2026)