
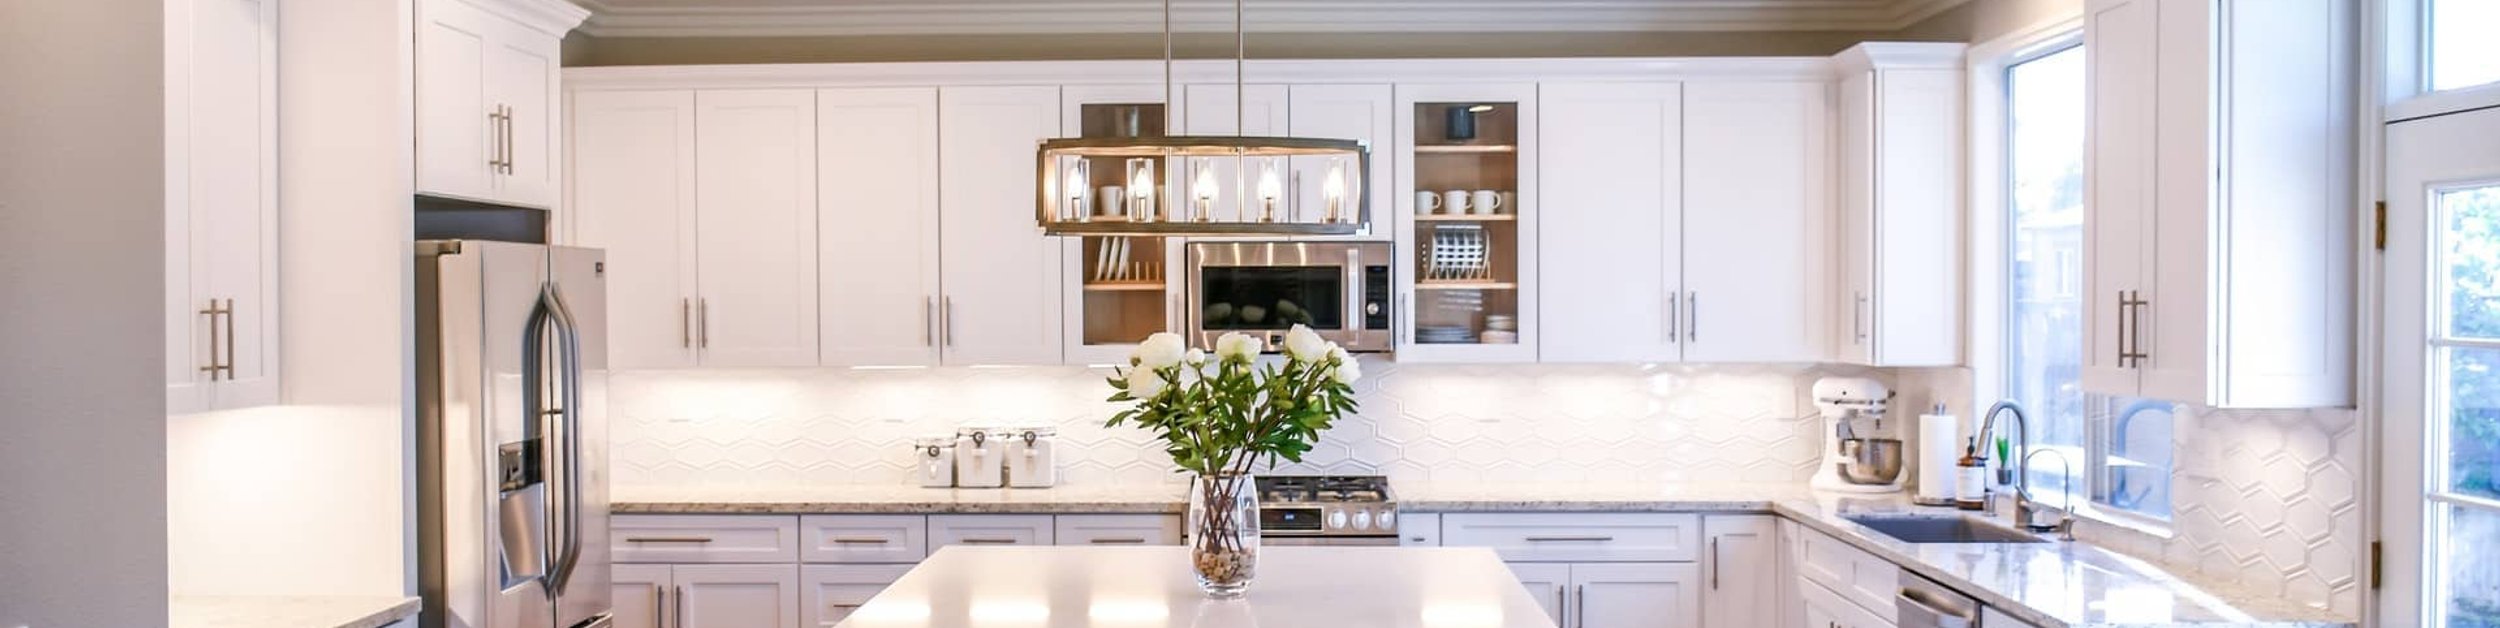
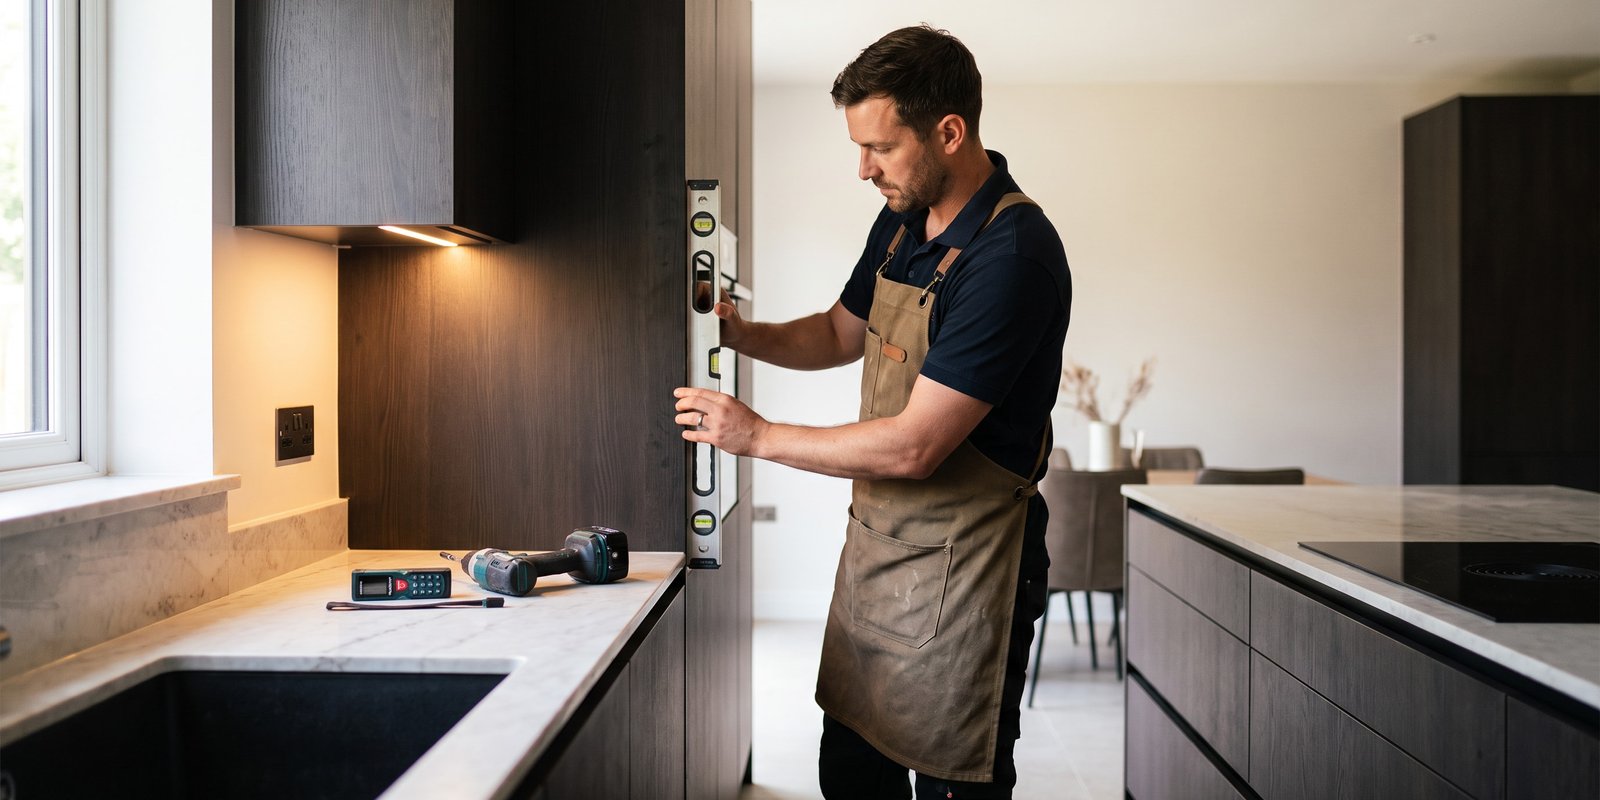

Fitting a new kitchen is one of the best investments you can make in your home. A professionally fitted kitchen improves daily life. It increases property value too, and it creates a space you'll enjoy for years.
I've fitted kitchens across Edinburgh, the Lothians, Fife and the Borders for years. I keep seeing the same handful of avoidable mistakes. I've fixed cabinets that never sat level and worktops with gaps you could lose a teaspoon in. I've also seen DIY jobs that cost more to fix than a proper install would've cost from the start.
What You Need to Know
- British homeowners have lost £14.3 billion to unqualified "cowboy builders" over five years. 37% have unknowingly hired one (FMB, 2025).
- The most common failure points are bad measurements, uneven floors, and skipping the correct fitting order.
- A proper installation follows a fixed sequence: first fix, cabinets, worktops, second fix, then finishing.
- Vetted, insured fitters and a written quote catch most of these problems before they start.
Here are the 10 mistakes I see most often, and what a proper installation looks like instead.
1. Incorrect Measurements
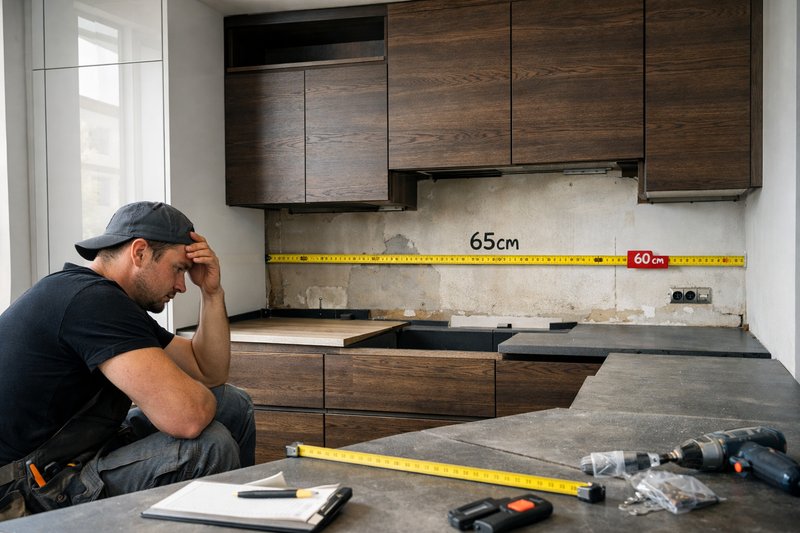
Accurate measurements are the foundation of every kitchen fit. Get them wrong by even a few millimetres and the problems stack up fast. Cabinets won't sit flush. Worktops won't align. Appliances won't fit their housing at all.
It usually happens because someone measures once with a tape and moves straight to ordering. They don't account for out-of-square walls or skirting that isn't a consistent depth. We always take laser measurements from multiple points in the room, not just corner to corner. We also cross-check against the manufacturer's cabinet tolerances before anything gets ordered. That one extra step avoids most of the fit problems homeowners tell us about from previous fitters.
Want to see what a properly measured installation looks like from start to finish? Our full process guide walks through the site survey stage in more detail.
2. Hiring Inexperienced or Cheap Kitchen Fitters
Going with the cheapest quote is the most expensive mistake I see. British homeowners have lost an estimated £14.3 billion to unqualified "cowboy builders" over the past five years. 37% of adults have unknowingly hired one, with average losses of £1,759 each (Federation of Master Builders, 2025).
Cheap quotes usually mean corners get cut somewhere. Maybe there's no insurance. Maybe there's no trade guarantee. Sometimes it's subcontracted labour with no accountability if something goes wrong. Uneven cabinets and misaligned doors are the tell-tale signs. Before you sign anything, ask to see photos of recent completed jobs. Check they carry public liability insurance too. A properly vetted fitter costs more upfront, but far less over the life of your kitchen. If you're not sure what a fair price actually looks like, our kitchen renovation cost guide breaks down realistic pricing by tier.
3. Poor Planning of Electrical and Plumbing Points
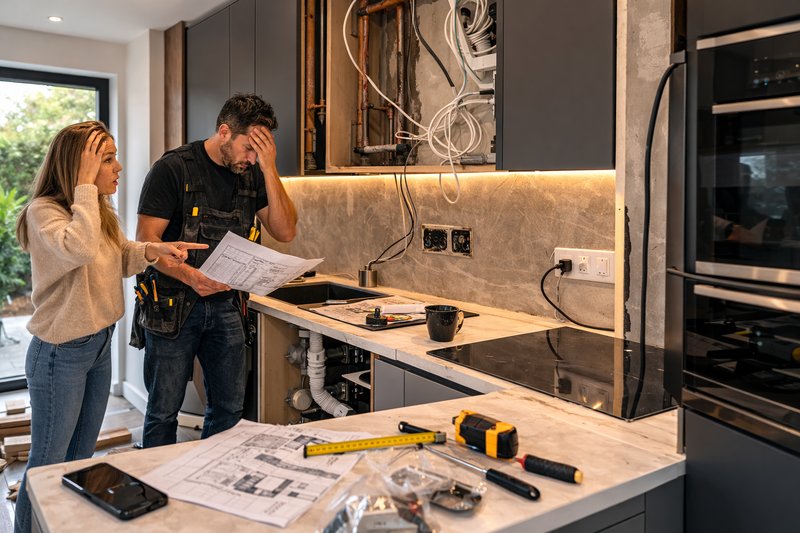
Sockets, lighting, and plumbing all need agreeing before "first fix". That's the stage where cables and pipework go in behind the walls, before any cabinets arrive. Get this wrong and you're looking at appliances that won't reach their supply, visible cables, or a full re-chase of the wall later.
Gas work is one area with genuinely no room for shortcuts. Illegal gas work is linked to around 60 deaths and 1,000 injuries in the UK every year, much of it from unregistered fitters (Gas Safe Register, retrieved 2026). Electrical work carries the same weight. Nearly 1 in 3 people admit to attempting DIY electrics, even though most agree it should be left to a qualified electrician (NICEIC survey via Professional Electrician, retrieved 2026). Always confirm your fitter's electrician is Part P registered. Any gas work needs a Gas Safe engineer, full stop.
4. Installing Cabinets on Uneven Surfaces
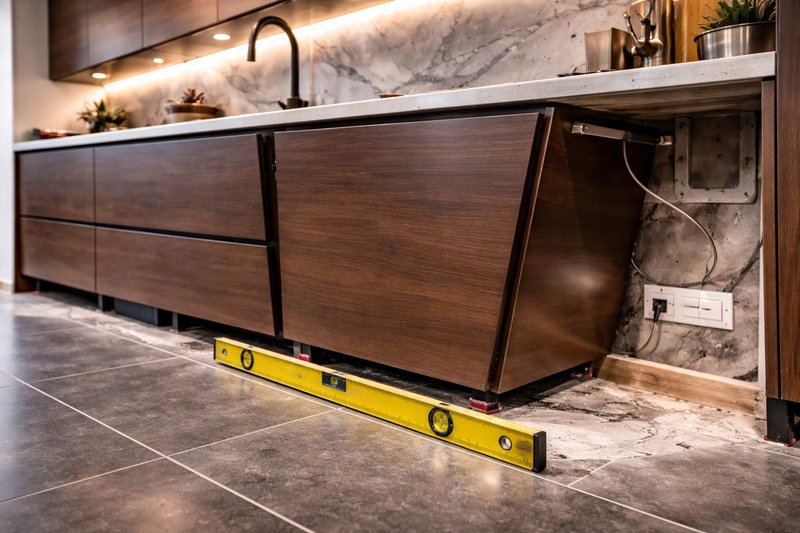
Very few floors in older Edinburgh properties are actually flat. Skip checking for this and you'll get cabinets that lean, worktops that rock, and doors that swing open on their own. Industry standard (BS 8203) sets floor flatness tolerance at just 3mm, measured under a 2 metre straight edge, before units go in.
We check every floor with a laser level before a single cabinet is fixed. We pack or scribe the carcasses to match what the floor and walls are actually doing, not what the plans assume. Tenement flats especially can have a noticeable slope across a kitchen. It needs correcting at the base, not papered over with a bead of silicone later.
5. Incorrect Worktop Installation
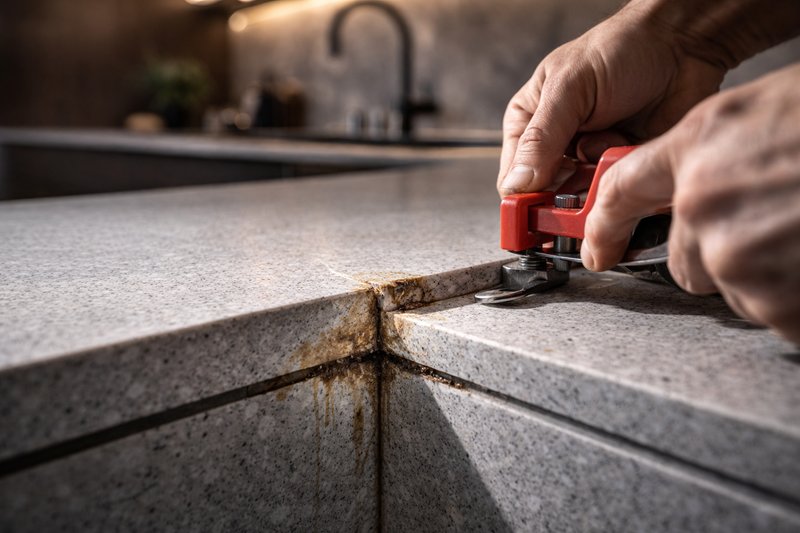
Worktops need precise cutting, level support underneath, and a properly bonded, sealed joint wherever two pieces meet. Get any of that wrong and you'll see visible seams, weak joints that flex under weight, or water creeping in around the sink cutout over time.
I'd genuinely rather template and cut on-site than trust factory measurements alone. That's especially true with stone or quartz, where even a small template error is expensive to fix once the worktop's cut. A good fitter seals every joint and cutout properly the first time. They also check it's sitting dead level before the final fix. It's not glamorous work, but it's the difference between a worktop that lasts fifteen years and one that's cracking at the seam within two.

6. Not Considering Appliance Placement
Layout mistakes are one of the most common regrets homeowners report once a kitchen's finished. A 2025 Which? member survey found poor layout choices, including appliance placement, among the top kitchen regrets (Which?, 2025).
The classic mistakes are easy to picture. An oven door that clashes with a nearby cabinet. A fridge crammed too close to an island for the door to open fully. A dishwasher that blocks the main walkway when it's loaded. We map the full "working triangle", the path between hob, sink and fridge, before anything's ordered. We check door swings and walking space against your actual appliance dimensions too, not generic sizes. It's much cheaper to change on paper than after the units are fixed to the wall.
7. Poor Storage Planning
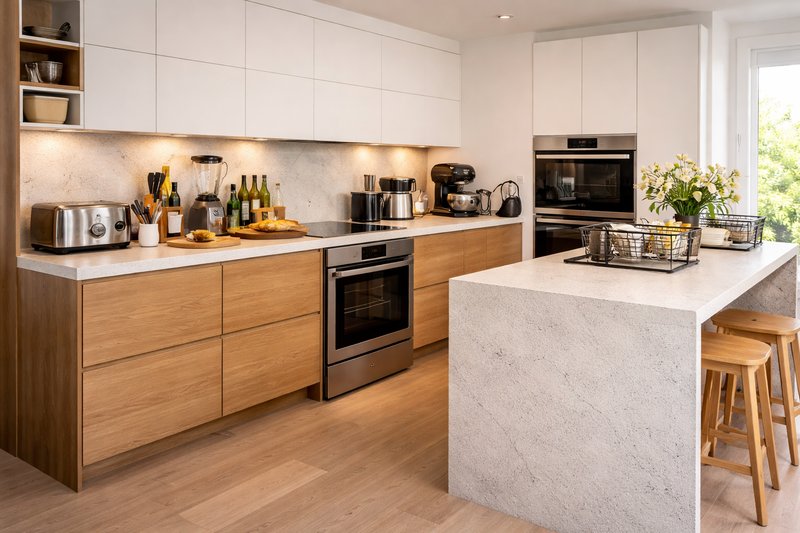
Storage is consistently one of the top regrets homeowners raise after a renovation. 4% of respondents in the same 2025 Which? survey named it their single biggest disappointment (Which?, 2025). Interest in dedicated storage has grown fast too. Houzz's 2026 UK Kitchen Trends Study found 40% of homeowners are now adding pantry cabinets. Specialist storage features now appear in 95% of upgraded cabinetry (Houzz, 2026).
A kitchen can look stunning in photos and still be a nightmare to live in if there's nowhere to put the toaster. We plan storage around how you'll actually use the space: pull-out larders, corner carousels, deep drawers instead of low cupboards. We don't just fill wall space with cabinets because that's where cabinets normally go. Have a browse of our portfolio to see how we've handled storage on past Edinburgh projects.
8. Incorrect Installation Order
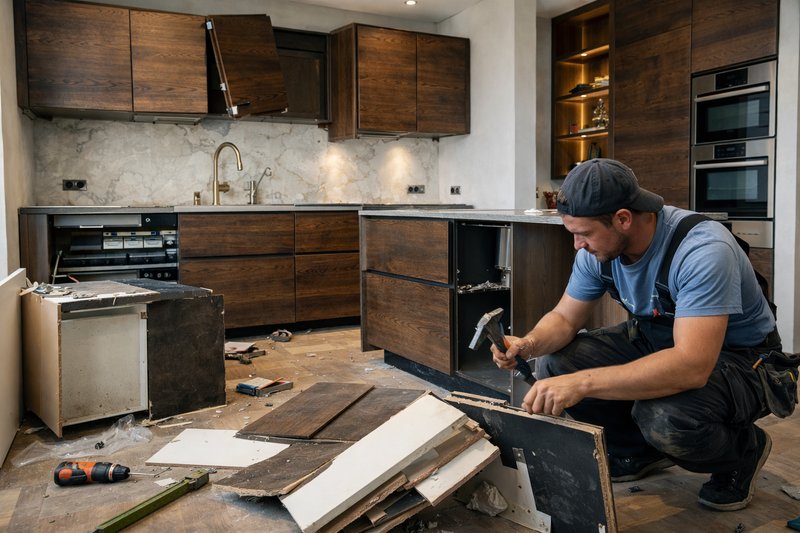
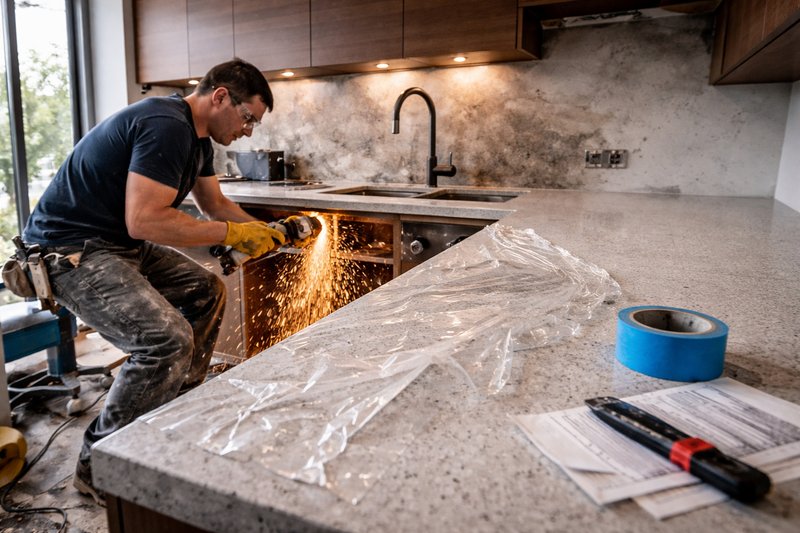
Kitchen fitting has to follow a set sequence. First fix electrics and plumbing. Then cabinets. Then worktops. Then second fix, connecting appliances, sockets, and taps. Then finishing touches like handles and trims. Jump ahead and you risk exactly what's pictured above: a tradesperson cutting pipework next to a worktop that's already fitted, with dust and debris damaging a surface that should've been protected.
It sounds obvious written down. But I've been called in to fix jobs where cabinets went in before the floor was properly levelled. I've seen worktops templated before the appliances they needed to sit around had even arrived on site. Getting the order right from day one avoids reworking finished elements. It also keeps the whole project on schedule.
9. Attempting DIY Without Proper Experience
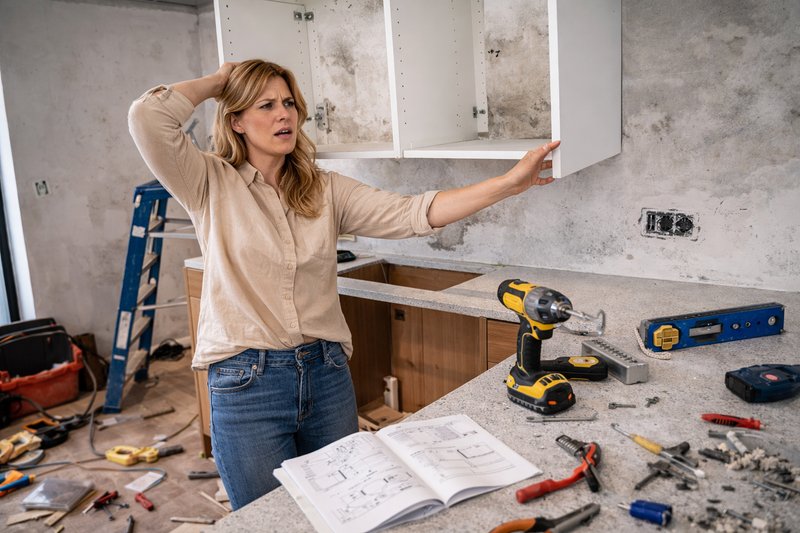
DIY kitchen fitting looks straightforward on video. It rarely plays out that way. In a UK tradesperson survey, 33% reported being called out to fix a failed DIY kitchen installation. Botched DIY jobs cost the country an estimated £539 million a year, averaging £919 per repair callout (Installer Online, 2022).
I get why people try it. Kitchens are expensive, and a video makes hanging a wall cabinet look easy. The reality is different. A single misaligned cabinet run, a worktop cut too short, or a botched plumbing connection usually costs more to correct than professional fitting would've cost from the start. That's on top of the materials wasted. If you're set on doing some of it yourself, get in touch and we can talk through what's safe to DIY and what really isn't.
10. Choosing Style Over Function
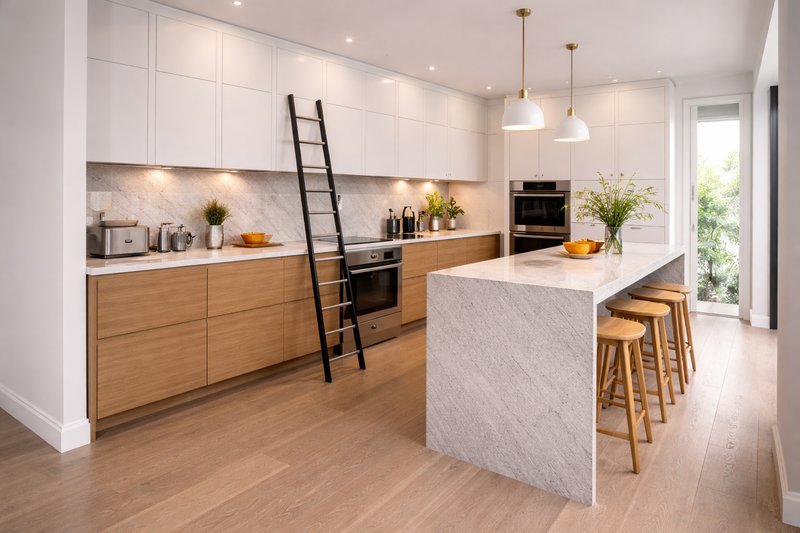
A beautiful kitchen that's a pain to actually use isn't a successful kitchen. Wall cabinets so high they need a step stool. An island so large it blocks the main walkway. Handleless doors that look sleek but are hard to open with wet hands. I've seen all of these chosen for the photograph rather than for daily life. It tracks with what homeowners tell researchers too: practicality issues like storage and layout consistently outrank purely aesthetic regrets in post-renovation surveys (Which?, 2025).
Good design should work for how you actually cook. It shouldn't just look good on the day it's finished. Ask any fitter to walk you through how a design choice will feel to use every single day, not just how it'll look in the first week. Read more about our approach on the about page.
Frequently Asked Questions
How much does it cost to fix a bad kitchen installation?
It depends entirely on what's wrong. Rework is almost always more expensive than doing it properly the first time. Botched DIY kitchen jobs alone cost UK homeowners an average of £919 per repair callout, on top of whatever materials get wasted.
How do I know if a kitchen fitter is properly qualified?
Ask for proof of public liability insurance and recent customer references you can actually contact. Confirm that any electrical or gas work will be done by a Part P registered electrician or Gas Safe engineer. A fitter with nothing to hide will happily provide all three.
Can I fit a kitchen myself to save money?
You can, but go in with your eyes open. Around a third of UK tradespeople report being called out to fix failed DIY kitchen jobs. The repair costs typically wipe out whatever you saved on labour in the first place.
What's the correct order to install a kitchen?
First fix electrics and plumbing, then cabinets, then worktops. Second fix connects appliances and fittings, then finishing touches like handles and trims come last. Skipping ahead in this order is one of the most common causes of avoidable damage.
Do I need Building Control involvement for a kitchen fit?
Most like-for-like kitchen electrical work doesn't need separate notification. New circuits do fall under Part P of the Building Regulations though. Any gas appliance connection legally needs a Gas Safe registered engineer regardless of the rest of the project.
Why Professional Kitchen Fitting Matters
Every mistake on this list comes down to the same root cause: skipping a step a professional installation wouldn't skip. Accurate measurements. The right trades in the right order. Proper attention to how the space actually gets used. That's what separates a kitchen that lasts fifteen years from one you're fixing within two.
If you're planning a new kitchen and want it done right the first time, get in touch for a written, itemised quote. We cover full kitchen installation, expert measurements, and professional finishing across Edinburgh, the Lothians, Fife and the Borders.
Phone: 07396 719189
Website: www.precisionkitchens.co.uk
Sources
- Federation of Master Builders — Licence to Build: Cowboy Builders Cost Brits £14.3 Billion (retrieved 18 August 2026)
- Gas Safe Register — Illegal Gas Fitters Put Households at Risk (retrieved 18 August 2026)
- Professional Electrician / NICEIC — DIY Electrical Safety Survey (retrieved 18 August 2026)
- NBS Publication Index — BS 8203, Installation of Resilient Floor Coverings (retrieved 18 August 2026)
- Which? — 7 Things People Regret Most About Their Kitchens (retrieved 18 August 2026)
- Houzz — 2026 UK Kitchen Trends Study (retrieved 18 August 2026)
- Installer Online — Failed DIY Attempts Survey (retrieved 18 August 2026)